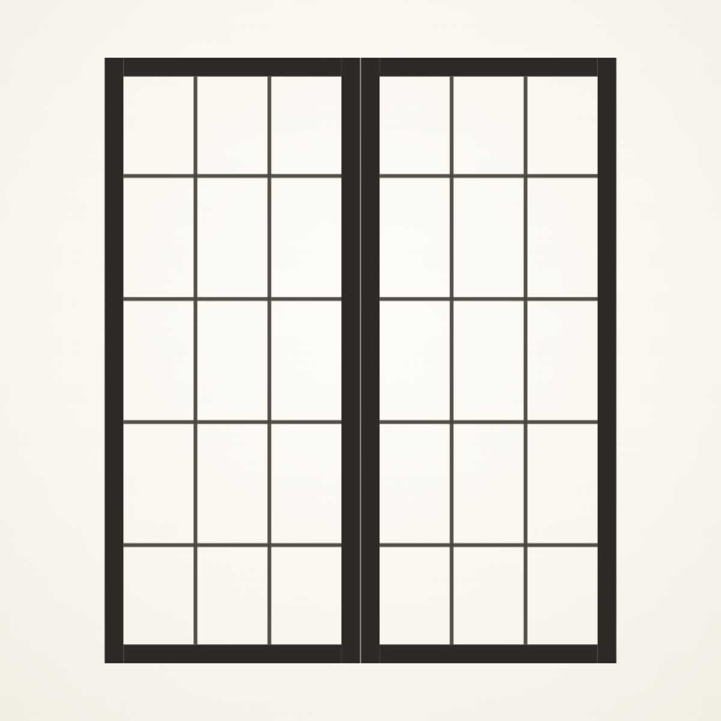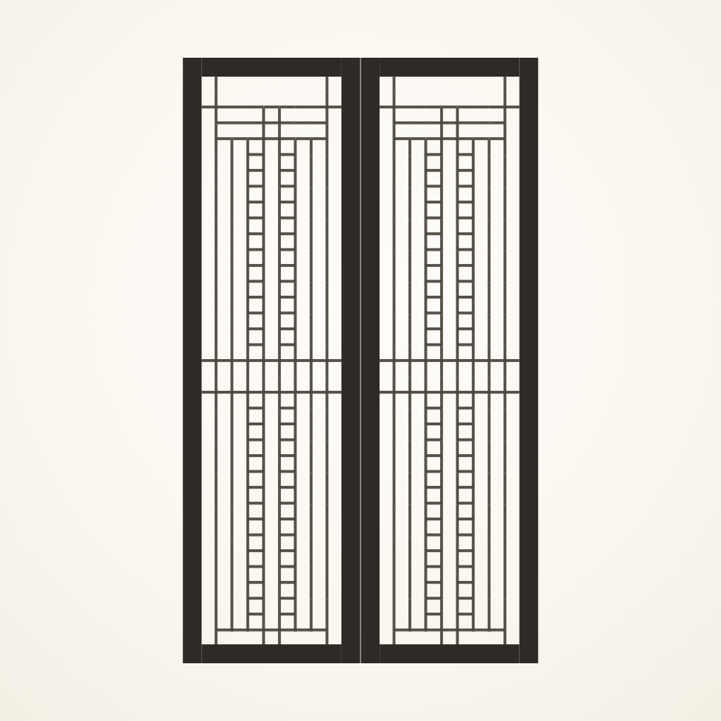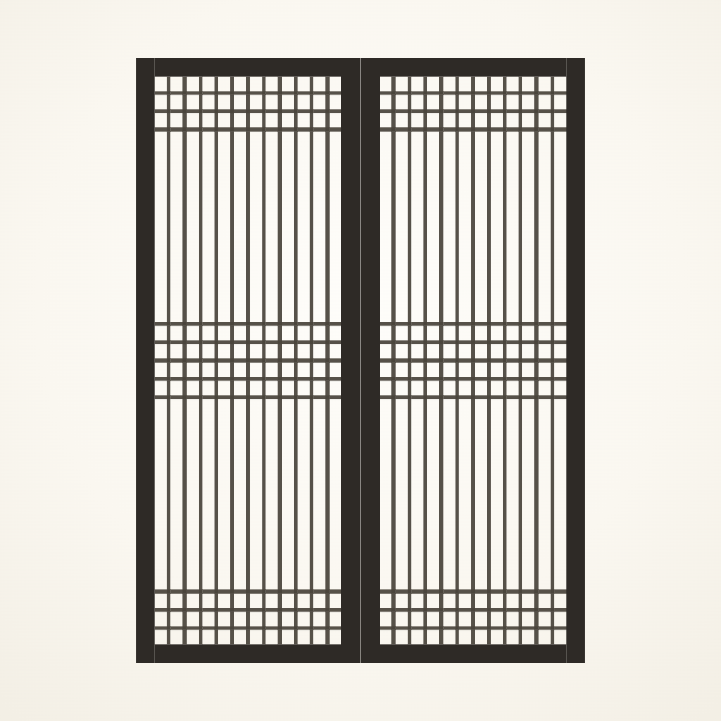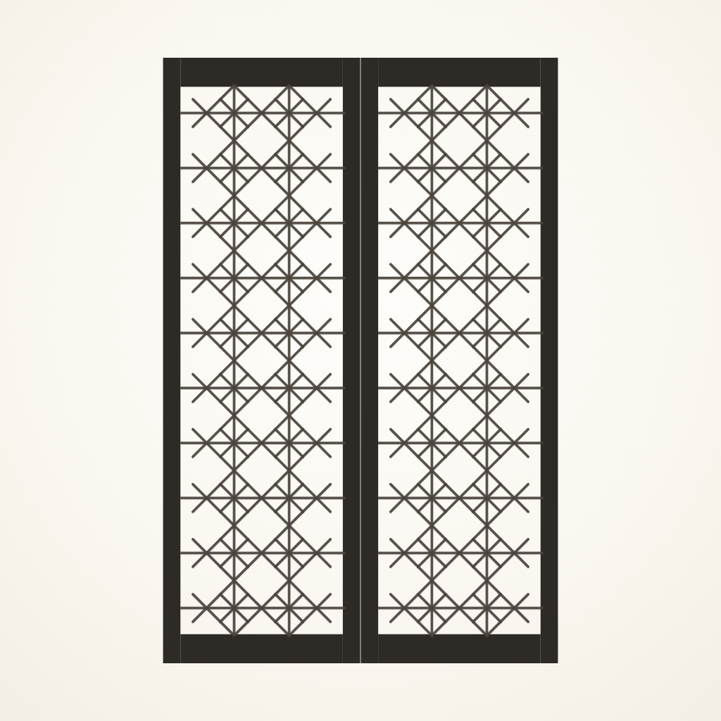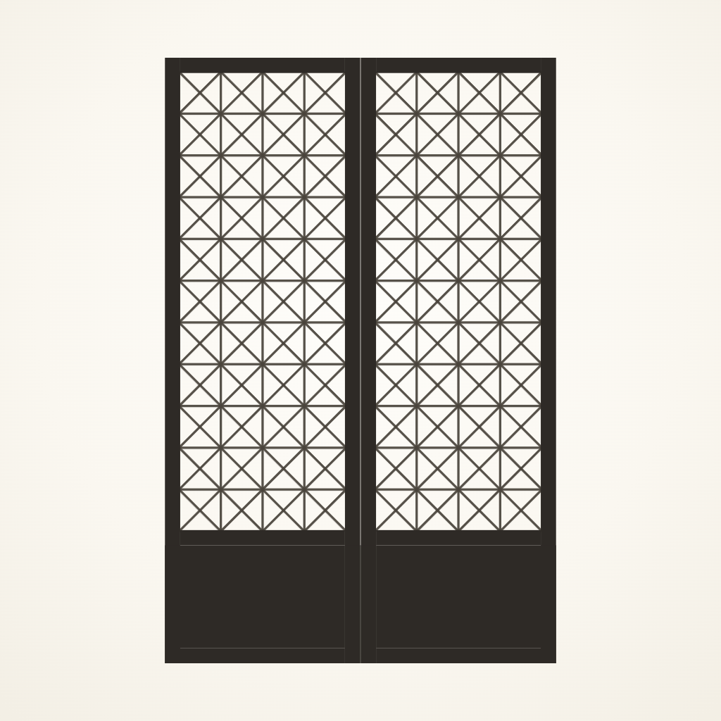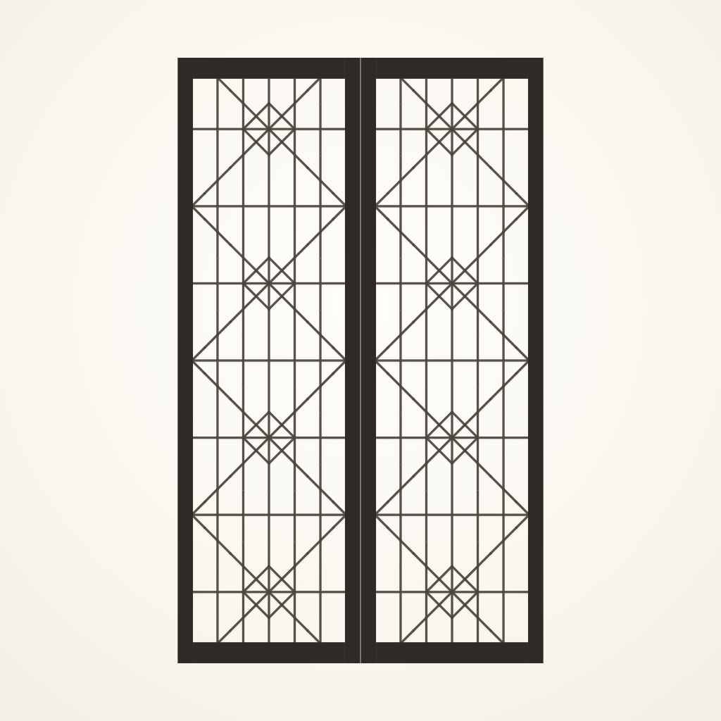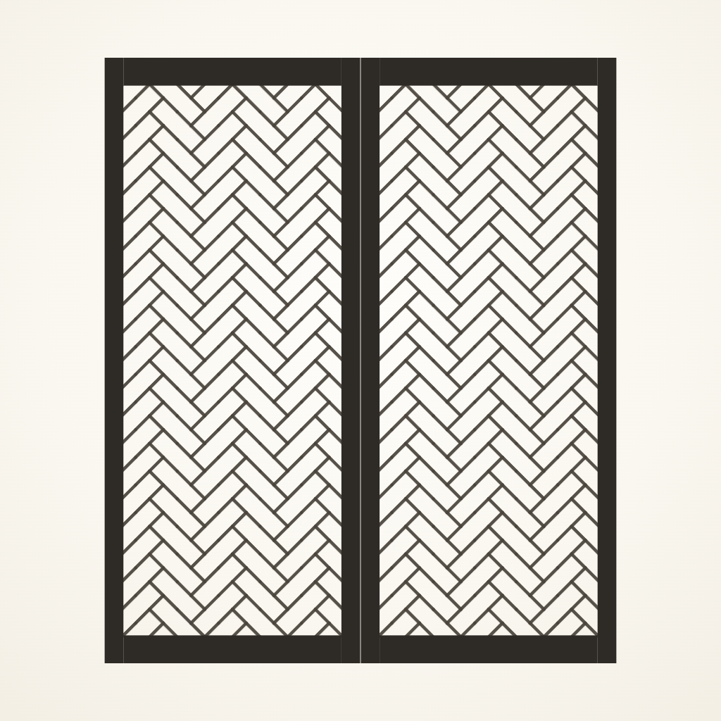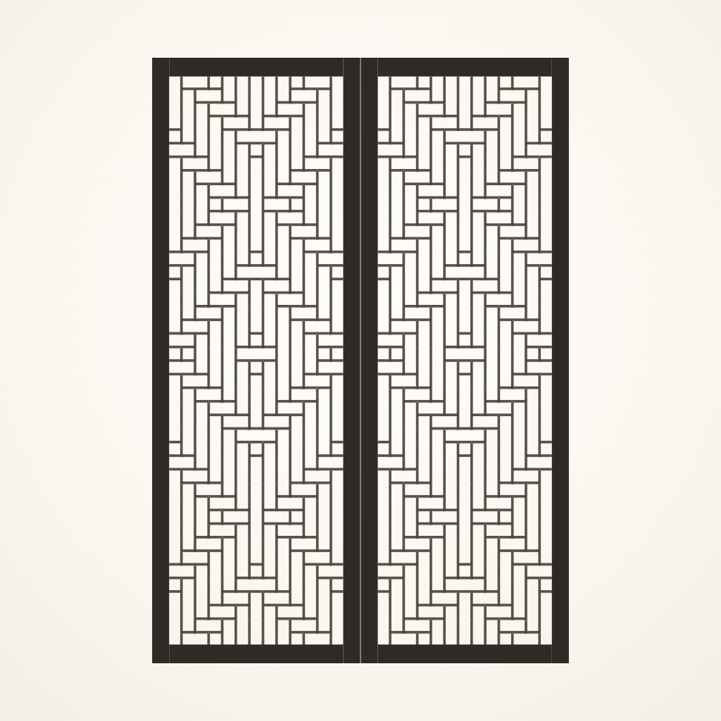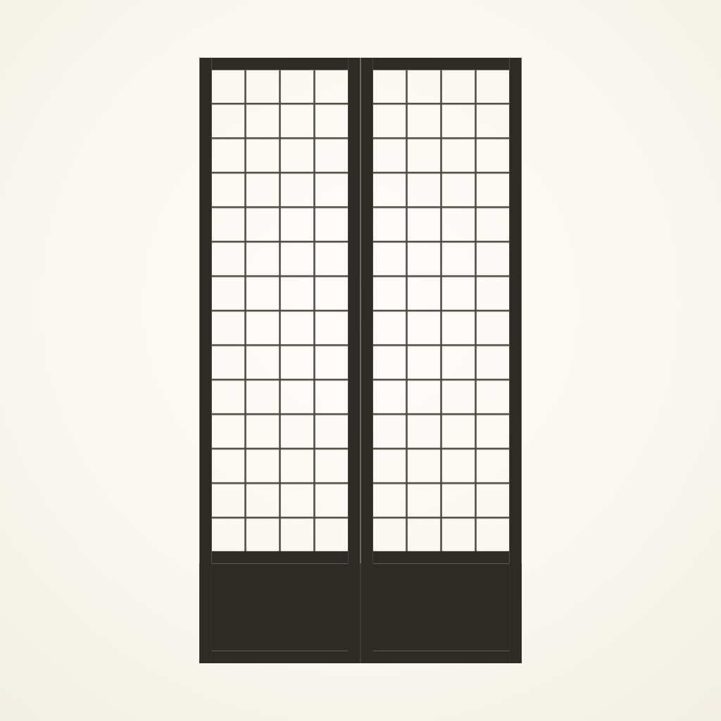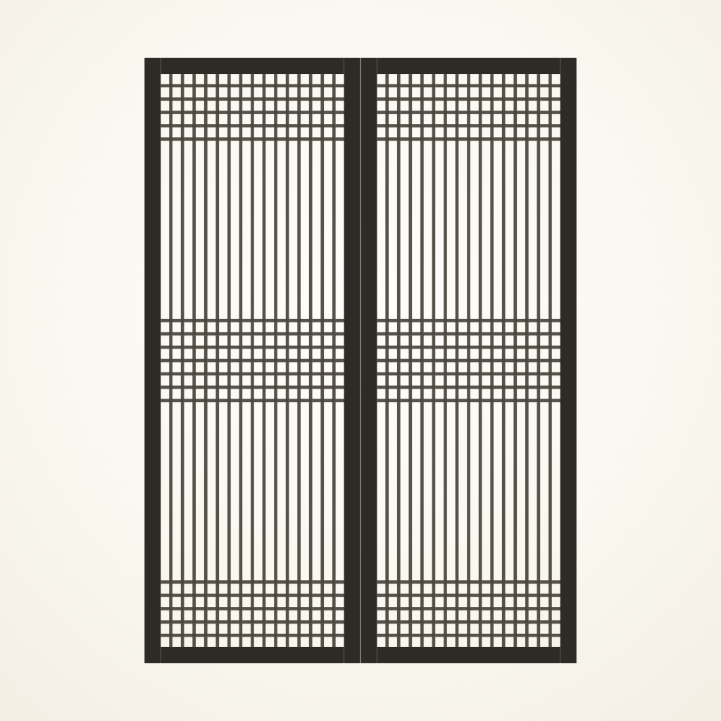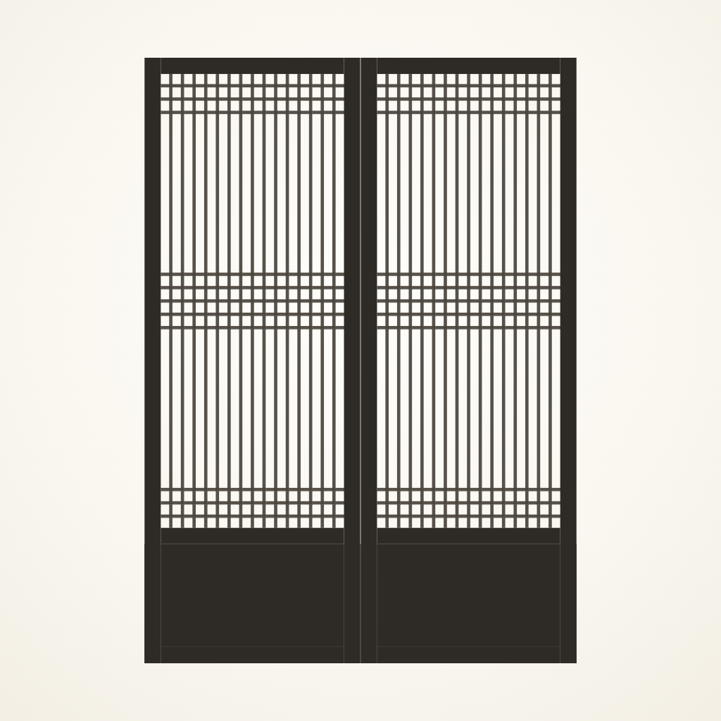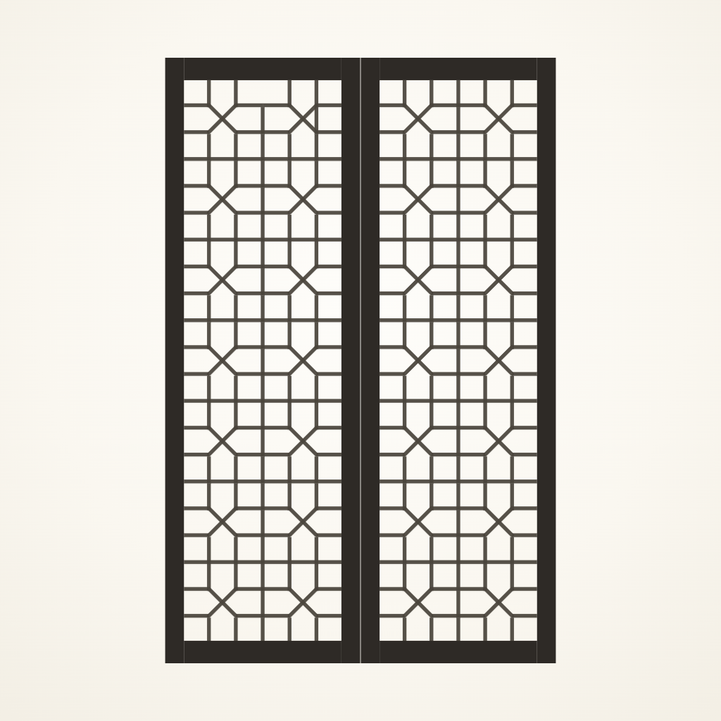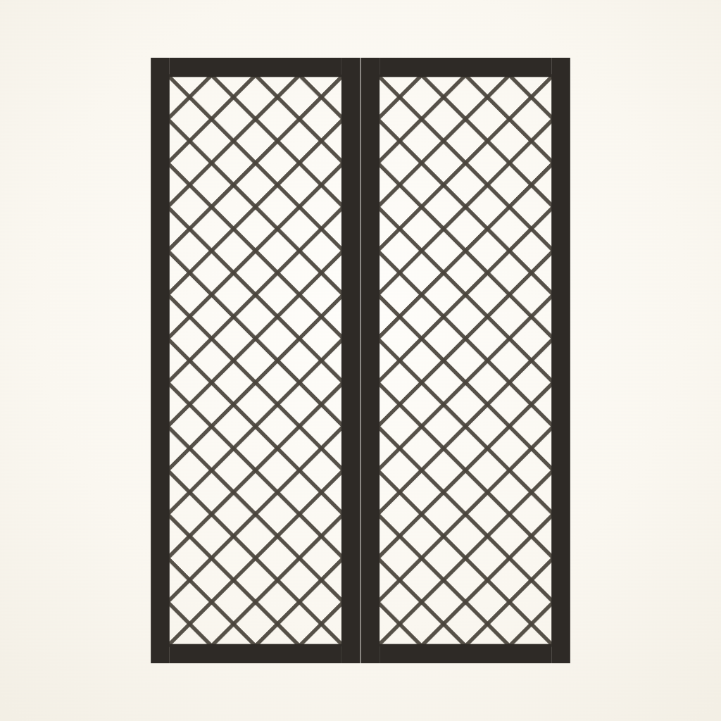
No two spaces are alike, so we draw to fit the dimensions and the light.
Hanok changho, made with traditional technique — shaped exactly as you draw it
Collection
How the Lattice Is Used
Whether it goes into a hanok or a modern space, the weaving grammar is the same — only the scale changes.
Se-sal, Jeongja-sal, Wanja-sal, Gyo-sal, Sotgeul-sal — hinged, sliding, or lift-and-fold. Where the lattice stands at its true scale.
Changho for spaces outside the hanok. The lattice stays the same — only the frame follows the space's dimensions.
For dividing a space without building a wall. The density of the lattice decides how far the eye can travel.
The same lattice at a scale you can hold. On cabinet doors and lamps, the slats grow much finer.
How It Works
There's no step where your design gets translated into words between design and production. Your finished drawing is built exactly as drawn, at the Pyeongmok workshop.
FAQ
Measuring the width (W)
Measure the distance from the left concrete (or wood-framed) wall face of the opening to the right wall face. Since walls can be slightly out of true, take the measurement in three places.
Measuring the height (H)
Measure the distance from the ceiling wall face of the opening down to the floor. Again, take the measurement in three places.
Measuring the wall thickness (D)
How to calculate the order size
Don't order using the smallest measured opening dimension as-is. You need roughly 15mm of installation clearance (for the polyurethane foam gap) to fit the frame in and level it, so order size = smallest measured value − 15mm.
Enter the wall opening's measured dimensions (in mm) into the Frame width and Frame height fields at the top of the sidebar.
Then choose the door type. Selecting a type — such as a single hinged door or a two-panel sliding door — automatically calculates the door size and updates the canvas right away.
Once your drawing is finished in the studio, click the Request quote button at the bottom of the sidebar. A quote modal opens showing the estimated price — fill in your desired delivery date, shipping address, and any notes, then submit.
After we receive your request, the workshop reviews the drawing, finalizes the quote, and gets in touch with you. A drawing under quote review can't be edited further, but you can copy it to a separate version to keep working on it.
We export to DXF. You can import it directly into whatever CAD software you use.
Blog
Stories about changho and hanok lattices, told by the Pyeongmok workshop.
"Changho was a language that proved one's status."
Status Studies of Space · No. 1 Read the story

Back at the Bench · No. 1

A Second Look · No. 8
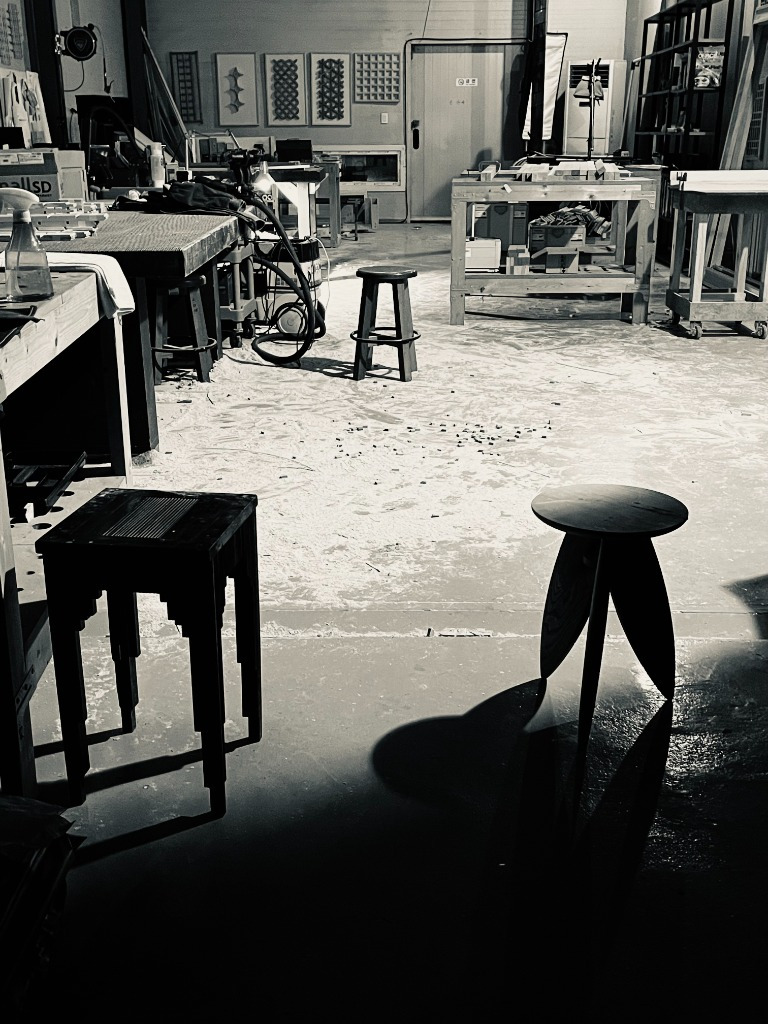
What the Eye Does, What the Mind Does · No. 1
Contact
From design, production, and installation consultations
to collaboration and project proposals — all welcome.
Feel free to reach out.
We'll get back to you quickly.
Open weekdays 10 AM – 6 PM · Email inquiries accepted on weekends and holidays