
Two Ways of Handling Space: Korea and Japan
This series · Korean and Japanese Changho · No. 5 (6 episodes total) Completed
"They look alike, but there's a reason for the difference."
- No. 1 Why We Need to Talk About "Wabi-Sabi" Before We Open Japan's Door
- No. 2 The Structural Reversal Behind Korean and Japanese Changho, and Climate
- No. 3 The Misunderstanding About Kumiko (組子)
- No. 4 The Lattice's Relaxed Proportion vs. the Strict Division of Line and Plane
- No. 5 Two Ways of Handling Space: Korea and Japan
- No. 6 Korean Changho and Japanese Shoji | Why Are They Different?
Originally written in Korean by the author. Translated with the help of AI. Read the original
You are free to quote and excerpt posts and records from the Pyeongmok blog, as long as you credit the source (pyeongmok.com).
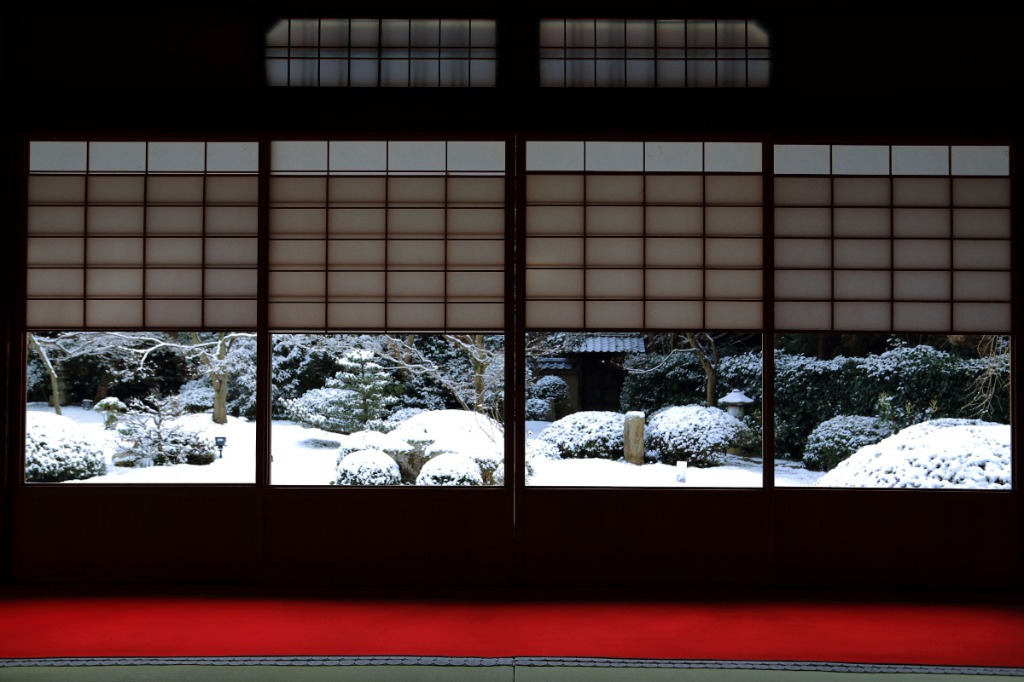
So far we've traced how the two countries' changho — from where the paper was applied and how the shadows fell, down to the mechanics and proportions of the lattice — each developed in step with their own climate and way of life. One last question remains: how does the person inside a room choose to face the nature outside? This difference splits apart at the single act of opening a door: Korea's deureo-yeolgae and Japan's hikido (sliding doors).
Korea: Lifting the Boundary Away
Korean architecture doesn't stop at sliding a door sideways — it has deureo-yeolgae, doors that lift the entire panel upward and hook it to the ceiling. The moment the door is raised, the outer wall that was blocking the room vanishes entirely. The room becomes the veranda, the veranda becomes the courtyard, and the view of the mountain out front comes all the way into the room.
The member that makes this openness possible is the deulsoe hook hanging from the ceiling. While the door is closed, it hangs there with no presence at all; the moment the heavy door panel is lifted, it becomes the hook that catches and holds it. A wall turns into nothing at all within a few seconds — a device that folds and unfolds the very boundary itself.
Japan: Cutting a Frame Within the Boundary
Japan's hikido moves only left and right along grooves in the floor and ceiling; it is never disassembled or lifted away. Structurally, however much of the opening you expose, an equal amount stays closed. In exchange, this method lets you fine-tune the opening with precision. How far you slide the door open determines exactly which part of the outer garden you let into the room.
The pinnacle of this approach is the yukimi shoji (雪見障子). Rather than the whole door, only a small pane at the bottom slides up, hanging the garden and the falling snow right at the eye level of someone seated in the room. As we saw in an earlier chapter, since shoji were fittings that partitioned an interior, rather than bringing all of nature in at once, they were refined in the direction of editing in a slice of the view, right at seated eye level.
The Same Borrowed Scenery, Two Different Solutions
Borrowing the scenery outside to make it part of one's own space — chagyeong (借景) — is an old concept shared across East Asia, including both Korea and Japan. What's interesting is that the two countries reached the same goal by opposite means. Korea lifted the wall away entirely and let in the whole landscape; Japan built a frame and let in a single slice of it. One is chagyeong that erases the boundary; the other is chagyeong that edits through the boundary.
This difference, too, comes from conditions rather than taste. Korea's changho were the outer wall meeting the courtyard directly, so lifting that wall away meant nature itself was right there; Japan's shoji were partitions set inside the amado and the corridor, so they developed toward precisely rationing out nature that had already been filtered.
Two Answers, Split Apart on the Boundary
With this, the [Korean and Japanese Changho] series comes to a close.
The public has long been captivated by the crispness of the shoji, and has misread Korea's thick-lined changho as crude by comparison. What we've confirmed over five installments is what lies behind that impression. The shoji's sharpness came from the lattice set behind the paper and the shadow erased from view; its orderly modularity came from the condition of an interior isolated from humidity. If the shoji's module and shadow are the material form of the wabi-sabi we saw in Part 1 — an attitude that accepts impermanence — then Korea's changho, standing in direct confrontation with nature, are the result of hiding structural engineering like eogeum-yukmo and meoreum inside the lattice joinery itself, carrying within them not only the shadows that bled across the paper, but also a narrative of byeoksa and gilsang, of wishes for protection and good fortune.
One side invited nature in through a frame; the other lifted the boundary away entirely and stepped out into nature.
Looking at the same nature, the door chose a different way.
We tend to remember changho by their pattern and design. But the real story of a changho or door isn't in the visible lattice —
it's hidden in the spot where that door once stood, and in the climate, the way of life, and the philosophy that built up around that spot.
Sophistication was never on the surface. It was always on the inside of the joinery.
Browse the pattern designs in Pyeongmok Studio
Go to the Collection