Korean Changho and Japanese Shoji | Why Are They Different?
This series · Korean and Japanese Changho · No. 6 (6 episodes total) Completed
"They look alike, but there's a reason for the difference."
- No. 1 Why We Need to Talk About "Wabi-Sabi" Before We Open Japan's Door
- No. 2 The Structural Reversal Behind Korean and Japanese Changho, and Climate
- No. 3 The Misunderstanding About Kumiko (組子)
- No. 4 The Lattice's Relaxed Proportion vs. the Strict Division of Line and Plane
- No. 5 Two Ways of Handling Space: Korea and Japan
- No. 6 Korean Changho and Japanese Shoji | Why Are They Different?
Originally written in Korean by the author. Translated with the help of AI. Read the original
You are free to quote and excerpt posts and records from the Pyeongmok blog, as long as you credit the source (pyeongmok.com).
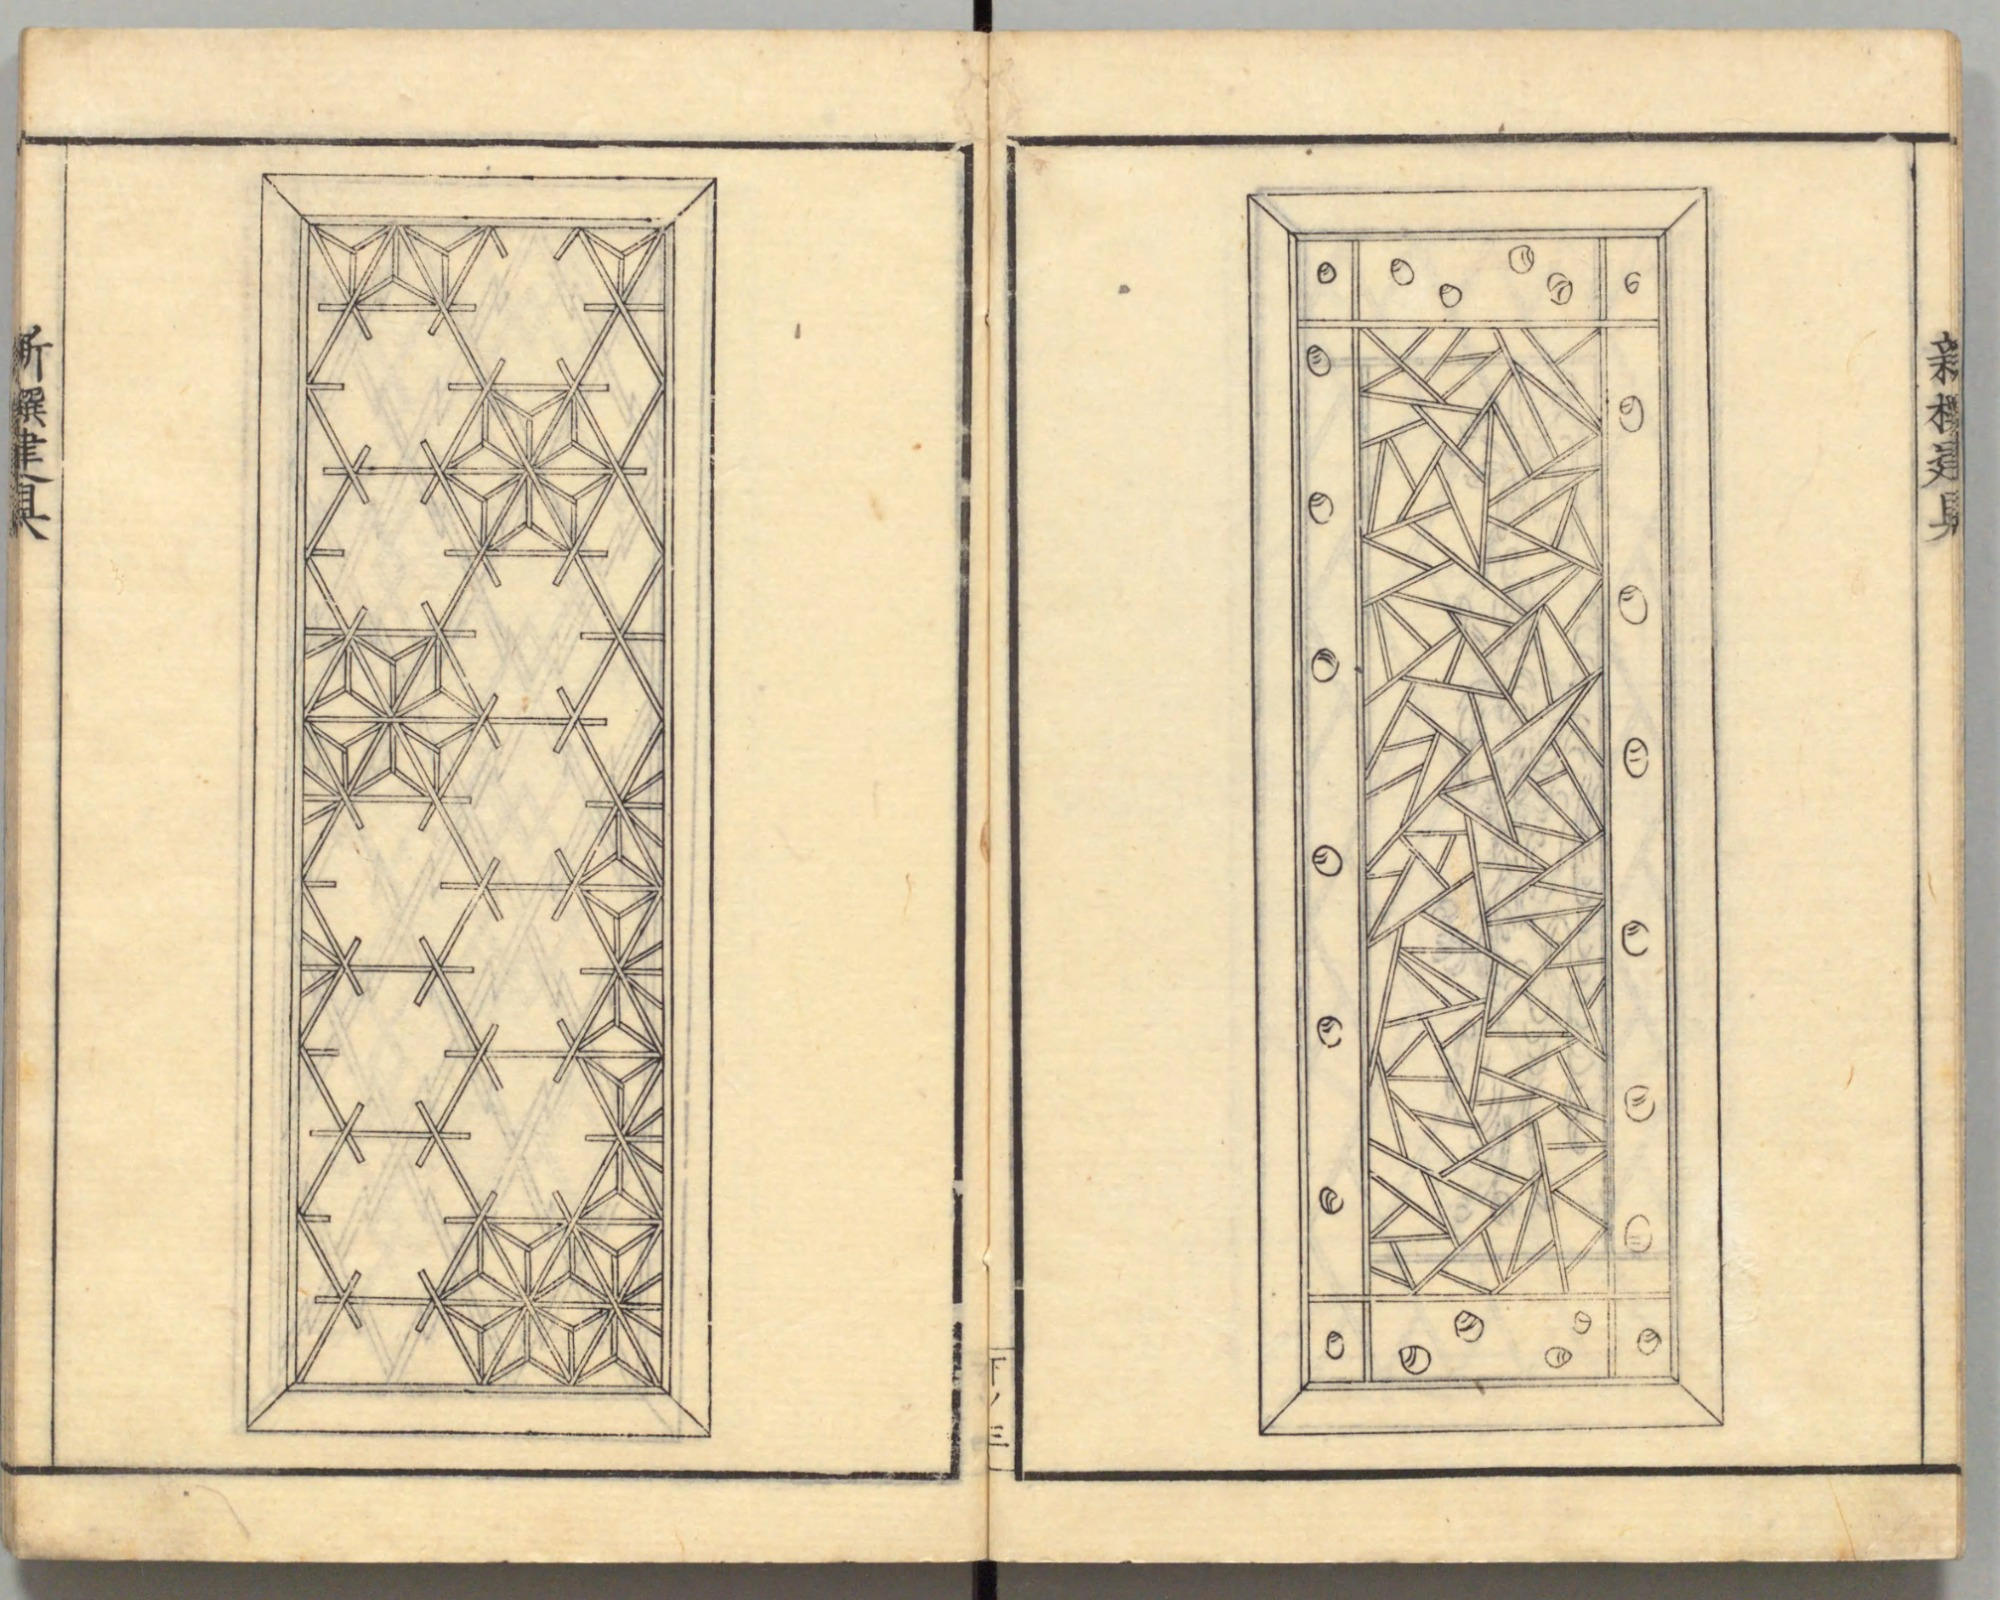
Korean changho and Japan's shoji (障子) are both made by applying paper over a wooden lattice. The material is the same, and the joinery is the same.
I often hear that the shoji looks tidier. I traced where that tidiness comes from across five installments. This page is the guide to that series.
Five Branches
1. Why We Need to Talk About Wabi-Sabi First
Japan's doors stand on top of wabi-sabi. An attitude that accepts lack and age shows up in a single sheet of thin paper door. This is where I trace the roots of modern minimalism. → Read Part 1
2. Which Side the Paper Was Applied To
In Korea, the lattice faces outward and the paper faces inward. Japan applies it the opposite way. So in a Korean room, the lattice spreads across the hanji as a shadow, while in a Japanese room, the lattice sits exposed on top of light that has already spread through the paper. → Read Part 2
3. Why You Shouldn't Compare It to Kumiko
Kumiko isn't the name of a type of changho or door. It's the name of a woodworking technique that joins geometric patterns by cutting grooves, without nails. What should actually be compared to Korean changho is the shoji. → Read Part 3
4. The Bottom Panels Look Alike, But for Different Reasons
We set a gungchang panel below the door, and a meoreum beneath the changho — sized to the height of an arm resting while seated on the floor. Japan's koshiita is also a panel blocking the bottom, but its height is set by the tatami module. → Read Part 4
5. Where the Act of Opening a Door Splits
We lift the door panel upward and hook it onto a deulsoe on the ceiling. The wall disappears entirely. Japan's hikido (sliding doors) only move side to side, letting in only as much of the outside as it's opened. → Read Part 5
The three sections below weren't covered in the series.
The Layering Is Structured Differently
Both sides hang their changho in layers. What differs is the outermost one.
In Japan, the amado (雨戸) stands at the very front. Built from solid board, it carries no paper. It handles wind, rain, and security, and during the day it's slid away into a housing called the tobukuro (戸袋). Behind it sits the engawa (縁側), a veranda, and behind that, the shoji. Between rooms stands the fusuma (襖), papered thickly on both faces.
In Korea, the deotchang stands at the very front. The deotchang is itself a lattice changho papered with hanji. Behind it come the sachang, fitted only in summer, the yeongchang, papered with changho paper, and the heukchang, papered thickly inside and out to block light.
Our deotchang holds the spot exposed to wind and rain while still carrying paper.
Which is why the lattice had to be packed tight, why it had to stand outward to take the rain, and why the paper ended up on the inside.
Our Lattice Has Moulding; Japan's Doesn't
We shape the face of a slat. This is called soesiri (moulding). There's a face-profile cut into the surface, and a separate edge-profile cut into the corners. Even the ssangsa moulding cut into the frame's courtyard-facing side belongs here.
Japan's shoji slats carry no such work. At most, the corner is given a slight chamfer, and in a tea-room shoji, even that is skipped as a rule.
The reason is the paper. In Japan, that very face of the slat is the face the paper is glued to. Cut a groove there, and the paper lifts away. So Japanese fittings, if anything, plane that face flatter still, to make it a better surface for the paper to sit on.
For us, the paper is glued to the opposite face, so the visible face of the slat is free to be worked. In exchange, the back face the paper touches is left untouched. The Standard Specification for Cultural Property Repair states this directly too: the frame's back face is to be kept flat, with no chamfering at the corners.
Leaving the paper's resting surface untouched is something both sides share.
The Naming Runs Along Different Axes
Japan Names by Count
According to Japanese sources on fittings, it works like this. A shoji's slats are divided based on the size of a single sheet of paper, with five or six horizontal slats (hon) per face as the default.
How many vertical slats go in on top of that becomes the name. Three verticals is aragumi (荒組); five is tategumi (竪組). Denser than the default gets the suffix shige (繁) — dense verticals become tateshige, dense horizontals become yokoshige.
The name carries a number inside it. The name doesn't tell you the shape — but there's nothing to tell, since it's all the same grid regardless.
We Name by Form
Se-sal, jeongja-sal, bit-sal, yongja-sal, aja-sal, wanja-sal, gwigap-sal.
They resemble a character, or they resemble an object. Hear the name, and you can picture the shape. How many slats go into it isn't in the name at all.
We Count Slats Too — Just Not in the Name
Se-sal divides the horizontal slats into three bundles — top, middle, bottom. The default is 5-7-5, but it isn't fixed. It moves through 3-5-3, 4-6-4, 6-8-6 depending on the door's height. The only rules kept are that top and bottom match, and the middle has two more.
The vertical slats are counted separately again, set so the cell comes out as a good-looking rectangle.
One more thing factors in here. An outer deotchang is joined tight; an inner door is joined loose. Which position the door stands in has a say in the slat count.
Even for the same se-sal, one door's slat count differs from another's. Which is exactly why slat count could never become the name.
Why Did It Become a Name on Only One Side?
The shoji is a standard-dimension fitting sized to the tatami module, so its door size is fixed. Since the size is fixed, it became possible to choose how many slats to put in.
For us, every door is a different size. A tall meoreum leaves less room for slats; a large gungchang changes things again. Slat count wasn't something you chose — it was a value that came out of that particular door.
A name attaches to something you choose. So what was left to name was the form.
One detail shows this clearly. Tateshige and yokoshige let in almost exactly the same amount of light, because the total quantity of slats is the same. And yet the names split apart. Which means these weren't names attached by measuring the amount of light.
So how far can we actually say this?
Whether the lattice is exposed to rain or not — this much is clear. Our changho stood in a spot meeting the courtyard directly, while the shoji stood behind the amado.
From that one fact, the position of the paper split apart, and everything else followed in a chain.
Beyond that, I don't know.
An explanation built around ondol floor heating and climate is commonly attached to this. Something like: we had to seal in a heated room, so we built in layers, while Japan built its houses around summer.
It sounds plausible, but it can't explain which side the paper was applied to.
Sealing in heat works fine no matter which side the paper is on.
I'll stop here.
Source
- Standard Specification for Cultural Property Repair, Changho Construction
- Ju Nam-cheol, "The Face of a House: Changho," Korea Heritage Service, Monthly Munhwajae Sarang, April 2015
- Korea Traditional Knowledge Portal, "Beomsal-changho"
- Shinsen Tategu Suki Hinagata: Shoji narabini Kumiko, Vol. 1
- Shinsen Tategu Suki Hinagata: Shoji narabini Kumiko, Vol. 2
Browse the pattern designs in Pyeongmok Studio
Go to the Collection